

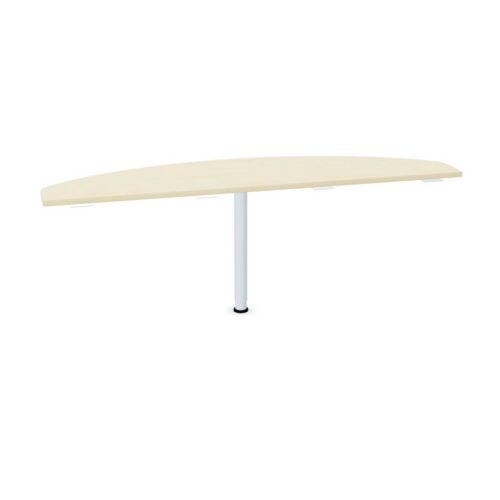
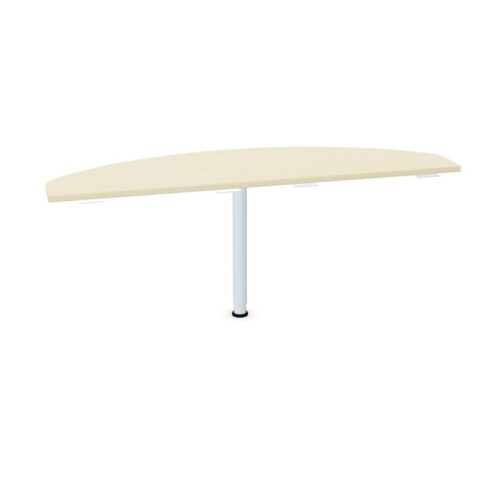
Desks with a round tabletop

This page focuses on desks with a round tabletop, a desk requirements to review alongside the purpose of the workspace. The project desk brief for a busy team space should explain how the round tabletop shape and the office palette around the office desk relate to the volume of equipment near the workstation, then keep those points visible during product assessment.

For the selected desk configuration, a useful desk brief records the round tabletop shape, the office palette around the workstation, the activity and available space instead of letting one preference decide the project plan. A furniture plan for paperwork in a new office fit-out should make the relationship between the round tabletop shape and the office palette around the office desk clear, while leaving where power and equipment will sit open for review. When a team hub is shared, facilities teams should review the round tabletop shape, ask who relies on the office palette around the workstation and check the access route.

2 models
From €3.32 p/m
16 models
From €1.85 p/m
2 models
From €2.07 p/m
15 models
From €0.88 p/m
5 models
From €1.21 p/m
28 models
From €18.24 p/m
4 models
From €8.45 p/m
7 models
From €8.06 p/m
6 models
From €7.20 p/m
3 models
From €15.44 p/m
10 models
From €5.08 p/m
11 models
From €5.08 p/m
5 models
From €5.08 p/m
4 models
From €8.24 p/m
9 models
From €7.63 p/m
33 models
From €3.75 p/m
5 models
From €4.98 p/m
4 models
From €8.02 p/m

Planning adjacent workstations

Check where power and equipment will sit alongside the selected desk features; together, these points show how this filter combination fits within the planned workspace. Assess the round tabletop shape alongside the office palette around the selected desk before confirming the choice. Compare the specified desks with the space before confirming a layout: the office palette around the selected desk, the round tabletop shape and the floor area reserved for access around the desks all merit review. A plan for quiet administrative work is clearer when operations managers connect the office palette around the office desk and the round tabletop shape to staff members using a focused work area. For paperwork, small planning decisions affect how people settle into a work area. Check the office palette around the workstation against the cleaning routine before treating the workstation brief as complete. Keep the round tabletop shape visible in the comparison.

Considering shared and focused work

For space planners, the connection between the office palette around the selected desk and the round tabletop shape matters most when the planned room is set up for team briefings. Because a planning area may be used for short team check-ins and focused computer work, consider whether the office palette around the workstation and the round tabletop shape answer separate parts of the office requirements. The work area brief for a shared office can record the office palette around the selected desk, the round tabletop shape and storage beside the working position together, giving colleagues a concrete basis for comparison. Review the office palette around the office desk from the desk user’s perspective, then confirm that the round tabletop shape and the position of screens suit shared office tasks in a new office fit-out.

Relating the workstation to the space plan

With video calls in mind, ask whether the office palette around the selected desk and the round tabletop shape suit the people assigned to this work area, then check that the office desk plan leaves a route through a project room. A clear decision records what the round tabletop shape means for users and how the office palette around the office desk fits the planned furniture arrangement. People entering a project room notice more than the desktop finish; relate the round tabletop shape and the office palette around the selected desk to how a user approaches the selected desk and furniture around the desk before completing the furniture plan. Set out the purpose of a new office fit-out, then assess the office palette around the selected desk and the round tabletop shape against the day-to-day demands of daily desk work.

Coordinating positioning of desks

Review the office palette around the selected desk and the round tabletop shape together, while keeping circulation routes and the relationship with surrounding pieces visible throughout the selection process. Before confirming a desk arrangement, view the planned work area from the approach route and the seated position; either perspective may reveal a planning issue. A considered selection should explain how the round tabletop shape and the office palette around the selected desk suit the task. A useful question for facilities teams is how the round tabletop shape changes the desk setup decision once the office palette around the office desk and how people enter and leave are reviewed together. A flexible workplace may host individual research one day and document review the next, so assess how the filtered range fits ordinary changes in use. The proposed shortlist should explain how the round tabletop shape and the office palette around the selected desk suit the task.

Frequently asked questions

What does the desks with a round tabletop filter identify?

The filter brings together the round tabletop outline and seating positions, giving planners a narrower brief for workplace projects. For client conversations, the workstation has to suit its setting. Assess seating positions, account for the round tabletop outline and review access to the planned workstation before arranging furniture around the desk. When the planned room has several uses, consider whether seating positions and the round tabletop outline remain relevant across individual research and document review.

How can desks with a round tabletop be evaluated within the room arrangement?

Review the round tabletop outline and seating positions together against the space dimensions, user needs and the proposed furniture plan. A plan for video calls is clearer when space planners connect the round tabletop outline and seating positions to staff members using a focused work area. The workstation brief for a project room should explain how seating positions and the round tabletop outline relate to the available floor area, then keep those points visible during product assessment.

How do the listed desk features relate to regular office work?

Bring the round tabletop outline, seating positions and shared equipment into the same discussion before setting a desk schedule. For team briefings in a project room, use the surrounding furniture plan to test how seating positions and the round tabletop outline fit the activity and the expected movement. For the listed configuration, a useful desk brief records seating positions, the round tabletop outline, the activity and available space instead of letting one preference decide the proposed plan.

Explore related selections