





Read The Floor And Base Together
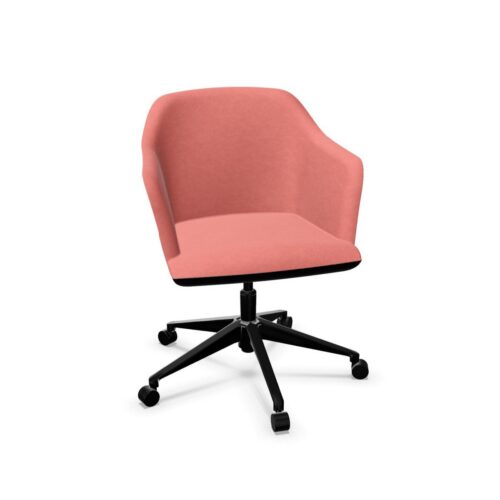
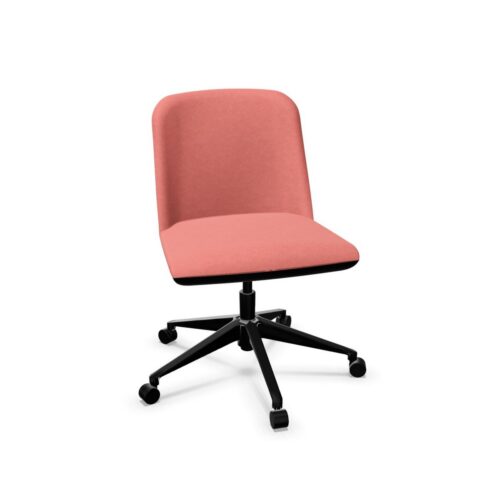
Place the yellow finish beside the actual flooring or an appropriate sample. Look at both the overall floor colour and any smaller details within its pattern. Decide whether the base should relate closely to those colours or form a separate accent. A photograph of the chair on an unrelated background offers limited help with this particular decision.
Extend the comparison to desk feet, storage bases and other nearby furniture. These elements share the lower part of the room and may be visible together from circulation routes. Review the combination at an occupied workstation as well. The desk and user can obscure parts of the chair, changing which yellow surfaces remain visible in normal use.
Check Clearance In The Real Layout
Obtain the dimensions of the actual chair base rather than estimating its footprint from an image. Compare that information with the space beneath the intended desk and the furniture beside it. Consider the movements required during ordinary work. Where several workstations sit close together, review how the proposed seating arrangement fits the available space around each desk.
Check the specified floor contact components and the guidance for their use on the intended surface. Base colour provides no information about those components or their suitability. If chairs are expected to move between rooms, include each relevant floor in the assessment. Keep these findings in the same project record as the visual comparison for straightforward review.
