




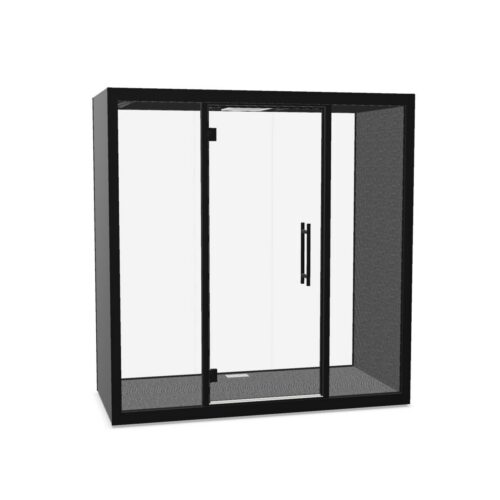


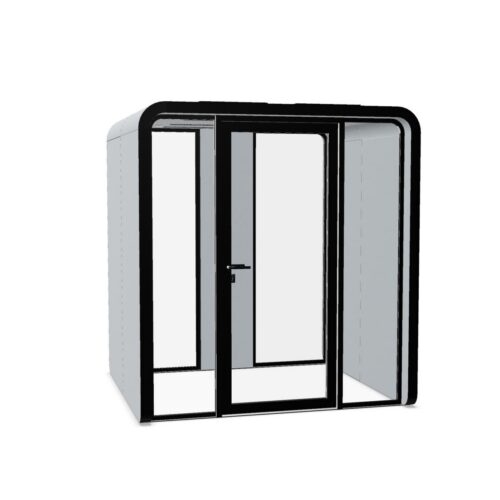
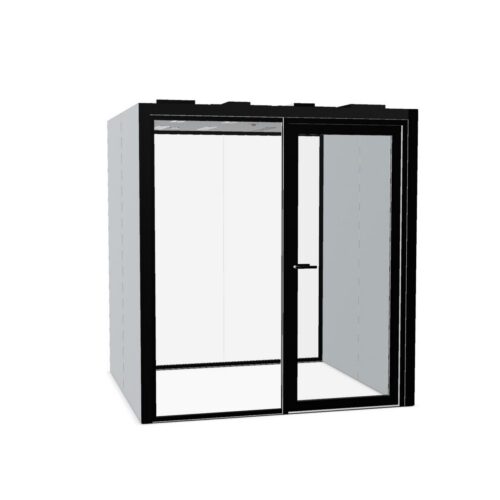
Frame shared spaces with black office pods
In a shared office, black can give an enclosed work setting a distinct edge against a light background. Decide whether that edge should be visible from the main aisle or sit outside the primary view from desks. Both approaches can work, but they serve different spatial priorities.
For client-facing areas, examine the enclosure as part of the arrival sequence. Its outline may help anchor an otherwise open reception space, yet it should not obscure the route to reception or draw attention away from the intended welcome point. Check how the entrance reads to someone unfamiliar with the office, particularly if the background is also dark.
Balance dark surfaces with available light
Review the proposed finish under the office's actual lighting. Depending on its surface treatment, black may appear relatively even or show noticeable reflections. Do not infer gloss, texture or reflectivity from the color name. A representative sample can help reveal how the finish responds beside windows and overhead lighting.
Light walls and floors can keep the surrounding area visually open, while a dark wall behind the enclosure can make its boundary less apparent. Consider visible frames, door details and any interior colors as part of that balance. Avoid assuming that black must match every other dark finish; charcoal, blue-black and warmer blacks can look quite different together.
