



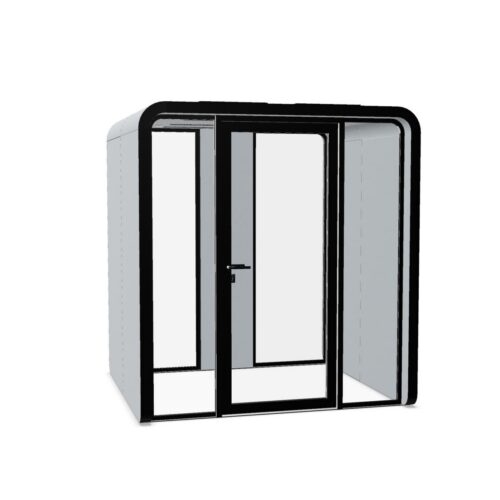
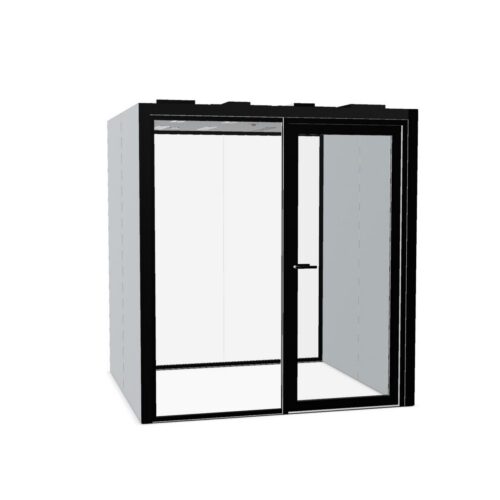


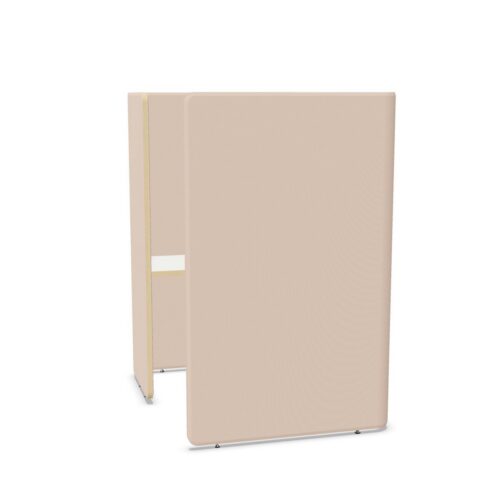


Start With the Wood Tones Already Present
Identify which existing surface has the strongest influence on the room. It may be the flooring, a reception counter or an extended run of joinery. Compare the proposed enclosure with that reference first, then review the smaller details. Trying to match several different wood tones at once can produce an uncertain visual relationship.
When assessing wood-coloured office pods, choose either a close tonal relationship or a clear difference that works within the scheme. Two nearly matching appearances may draw attention to their differences. Look beyond overall lightness and consider whether the proposed finish reads as golden, reddish, muted or cool beside existing surfaces.
Plan the Approach From Shared and Visitor Areas
Wood-coloured office pods can visually relate to surrounding joinery, so the entrance needs careful consideration where those elements meet. Check that people approaching from reception or shared desks can recognize the enclosure as an accessible work setting. Its relationship to walls and storage should support that understanding rather than obscure the doorway.
Walk the approach route and consider where users may pause before entering. Keep this area clear of neighboring doors and regular movement toward shared facilities. Confirm the selected model's access requirements and door operation. Where the enclosure faces a client area, review both the external appearance and any views through glazing, if present.
