












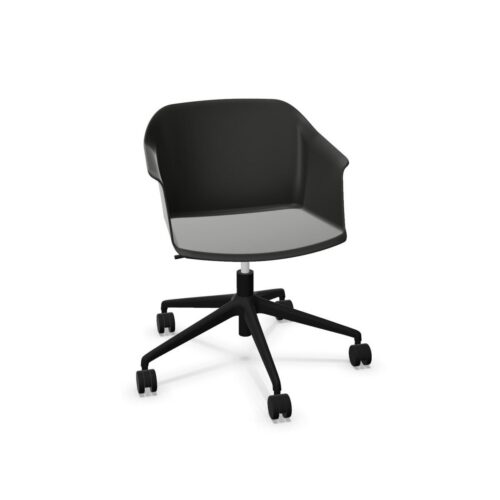
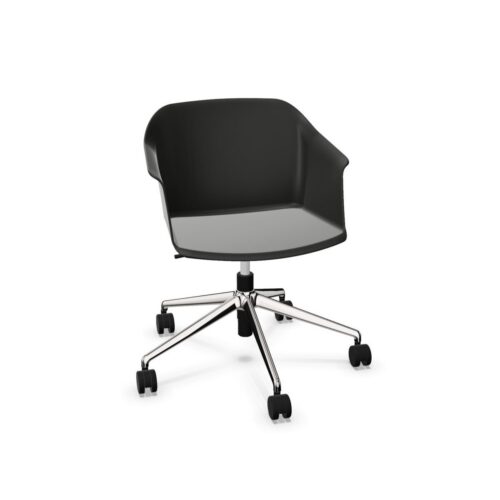
Make Seat Height A Room Planning Measurement
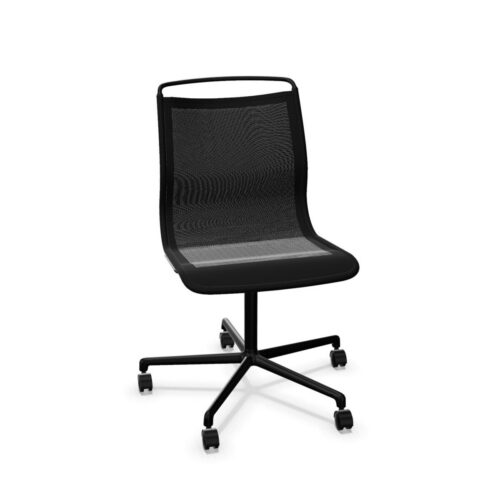
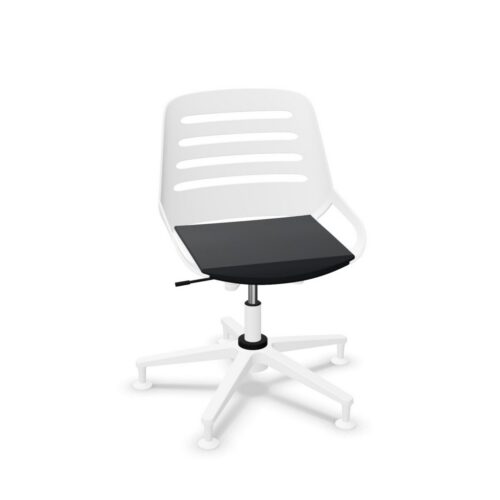
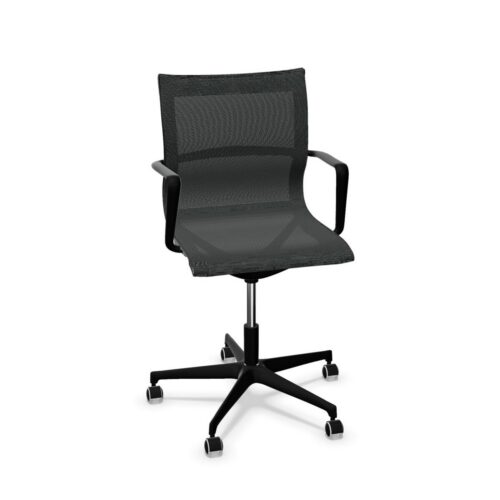
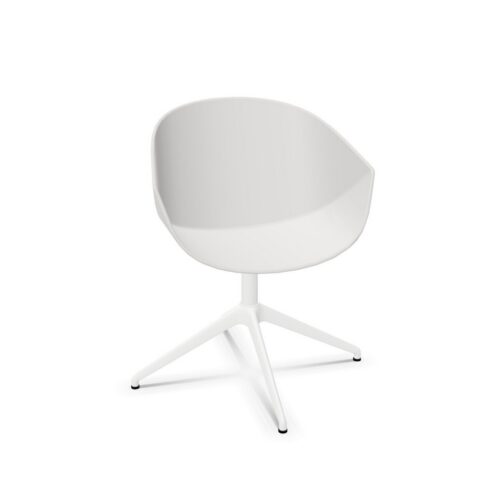
Request the stated seat height and compare it with the intended table or desk before finalising the seating arrangement. Because the user cannot raise or lower the seat, a mismatch cannot be resolved through a seat height control. Include the relevant work surface dimensions and the space available beneath it in the comparison. If several tables or desks will be used, assess the chair against each arrangement. Record the locations where the predetermined height meets the brief so that future room changes can be considered against the same practical information.
Include The People Who Will Share The Space
A fixed seat position deserves assessment by users with different body dimensions, particularly in shared rooms. Ask each person to perform the activities planned for the location and comment on the resulting position. Keep those findings distinct rather than reducing them to a single general judgement. A configuration may suit a defined seating role without meeting every individual's requirements. Where an adjustment need emerges, record it clearly and consider it part of the seating brief. The absence of height adjustment should remain visible throughout the comparison, even when other chair features are appealing.
