


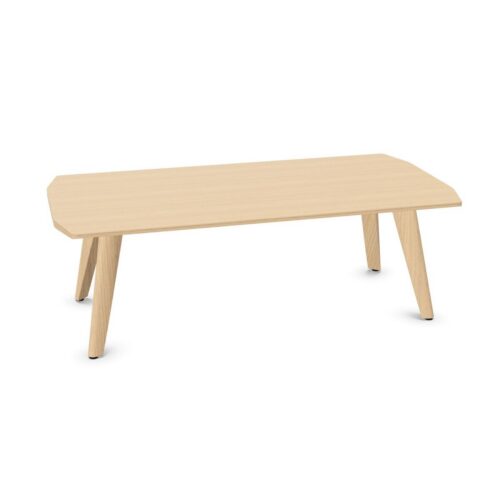


Planning lounge furniture with rounded both sides tops and wood surfaces
Begin with a plan of the seating group and its surrounding routes. Mark where people approach, sit and leave, then place the tabletop outline within that arrangement. Pay particular attention to the rounded sides and how they face adjacent seats. Their relationship to the room matters more than whether the furniture looks balanced in isolation. If the lounge sits beside a corridor, assess the outline from that approach as well as from the main entrance. Keep the route through the room distinct from the space assigned to the seating group.
Read the Wood Color in Context
Treat wood as the selected surface color; it does not establish the underlying material. Compare its appearance with the room's existing wood-colored elements without assuming they must match exactly. A deliberate difference can be easier to coordinate than two tones that appear almost identical. Review the surface beside flooring, doors and wall colors under the lighting used in the lounge. Decide which existing element should guide the relationship. If several wood tones are already present, establish a clear visual hierarchy before introducing another prominent surface into the same view.
