







Planning Fixed-Height Conference Tables With Transparent Surfaces
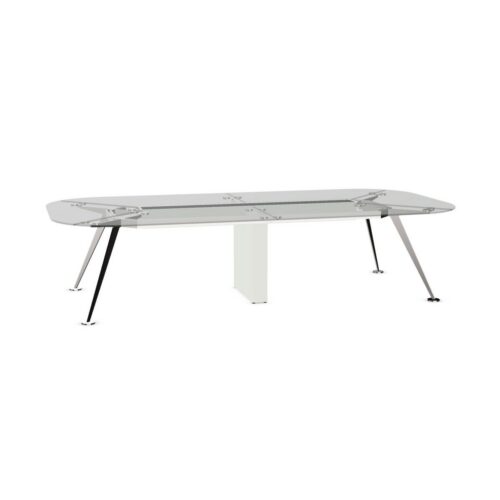
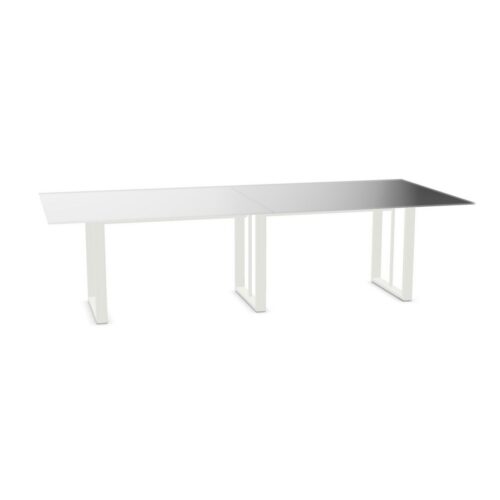
Look beyond the tabletop outline when assessing the room. With a transparent surface, the floor, chairs and other visible details beneath it can contribute to the overall appearance. Review that view from standing and seated positions rather than judging the table only in an empty setting. Include the belongings and equipment people normally bring to meetings. Transparency does not identify the surface material, edge treatment or construction, so avoid building the plan around assumptions about those characteristics. Focus first on the visible relationships that are established by the surface and the practical requirements of seated use.
Coordinate What Remains Visible Below
Assess the floor finish and intended chairs together, since both may be seen through the tabletop. Decide where bags and unused materials should go so they do not complicate access or become an unintended part of the meeting setting. If devices require cables, plan their routes separately; transparency does not establish any cable-management provision. Look at the arrangement during an occupied meeting as well as between sessions. The aim is not to keep the room artificially empty, but to provide sensible places for ordinary belongings and make the visible arrangement understandable during everyday workplace use.
