




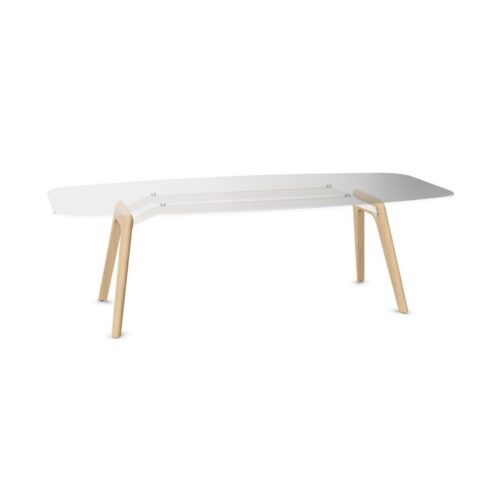
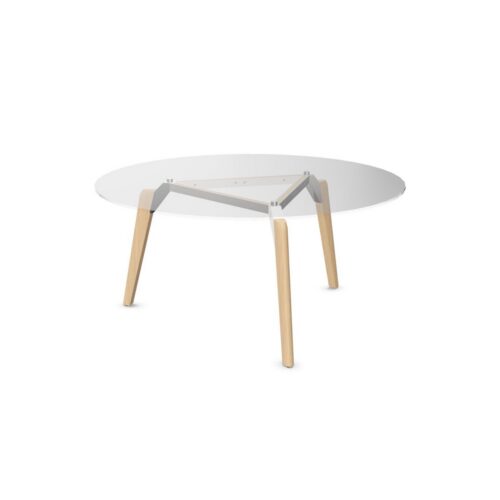
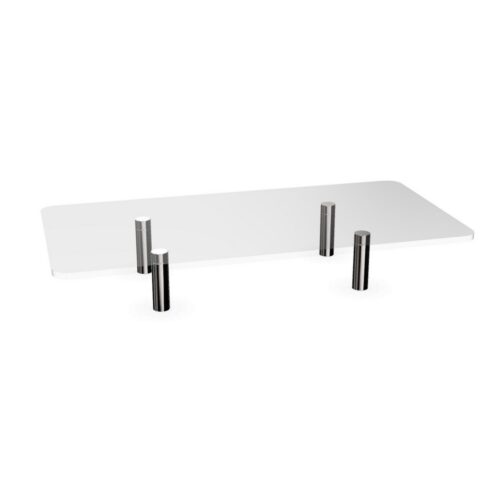
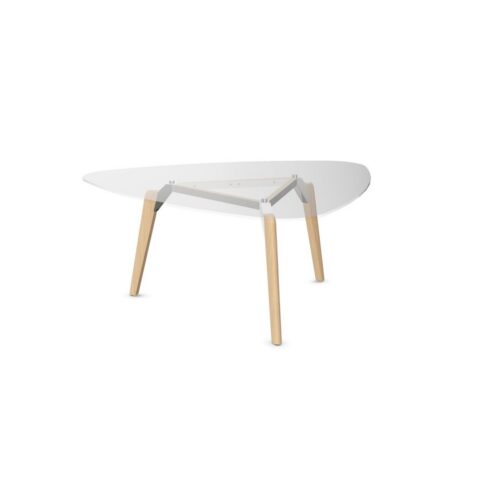


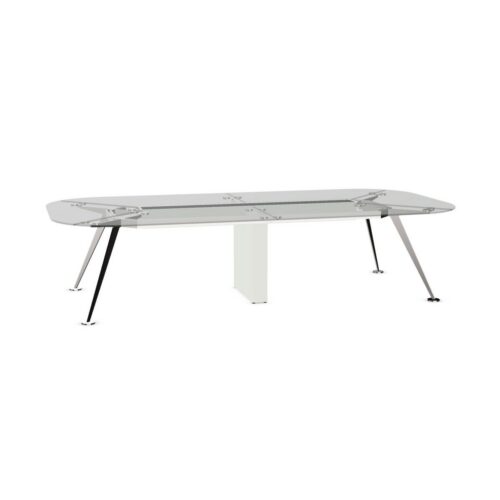
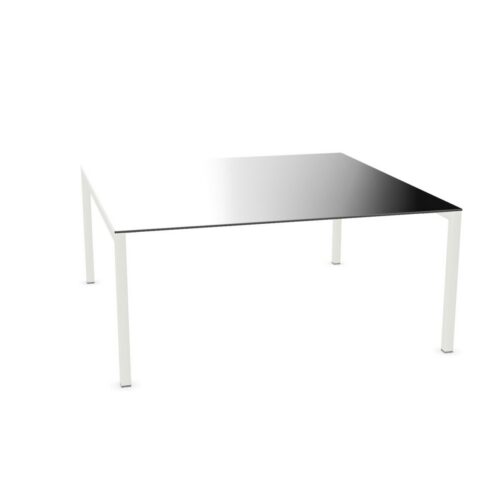
Viewing Conference Tables With Transparent Surfaces
Start from the seated perspective and look at the layers visible through and around the tabletop. The floor, chair positions and objects beneath the surface may all contribute to the room's appearance. Their visibility depends on the actual surface and viewing conditions, so assess the arrangement directly.
Repeat the check from the entrance and the presentation position. Each angle can reveal a different combination of visible elements. Decide whether the surrounding finishes work together across those views, including the relationship between the flooring beneath the table and the flooring visible around the seating area.
Plan What Remains Below the Top
Consider where bags, meeting supplies and equipment will be placed during ordinary use. A transparent tabletop can make the area below it part of the visible arrangement. Give necessary objects an appropriate place while preserving the space participants need to sit, move their chairs and reach shared resources.
If meetings use powered equipment, plan where its connections will run without assuming the table includes any cable-management feature. Evaluate the actual arrangement and keep routes clear of feet and moving chairs. Transparency makes the visual relationship worth considering, but the practical routing decision requires its own attention.
