



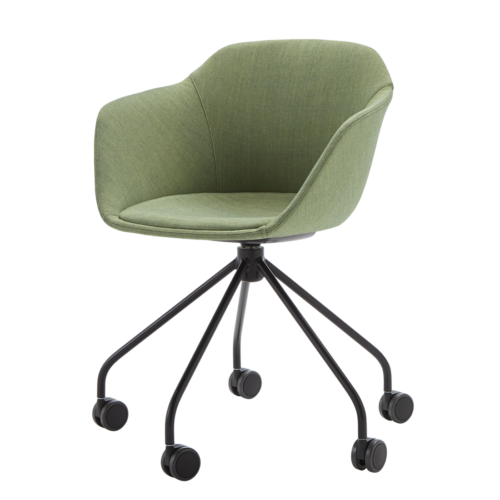


Map the space around the occupied chair
Position black base office chairs with fixed-height backrests at the desks or tables they will serve. Assess the base footprint with someone seated, then observe the movement involved in approaching, standing and leaving. Include nearby drawer units, desk supports and any equipment placed beneath the worksurface. Check the route behind the chair when the adjoining workstation is occupied. This exercise identifies layout concerns that are difficult to assess from the chair alone. Record the actual clearances needed for the intended activity, rather than assuming that a base which appears compact will fit every arrangement within the office.
Use black as a visual specification
The black base gives a starting point for coordinating visible furniture components. Compare its actual appearance with desk legs, table frames and storage fittings, paying attention to finish differences under normal room lighting. Black does not specify a construction material, surface texture or gloss level. If those details affect the brief, confirm them individually. For office chairs in an open room, examine the base from the main circulation routes as well as from nearby seats. This helps establish its visual contribution without extending the colour description into unsupported assumptions about the chair's weight, strength or overall construction.
