



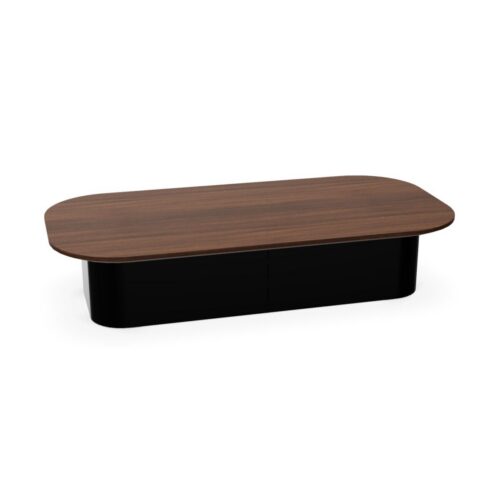


Planning Transparent Surfaces for Lounge Furniture
Map the principal views before deciding where the furniture belongs. A surface may sit against a simple background from the entrance but overlap several visible elements from a seated position. Review both conditions. The aim is to understand the complete composition, including whatever can be seen through the transparent area. In a lounge adjoining a corridor, consider the view from that route as well. Make placement decisions with the room in its expected everyday arrangement, because a clear presentation in an otherwise empty space may not represent the scene visitors and staff will normally encounter when the lounge is being used.
Give the Background Equal Attention
With transparent surfaces for lounge furniture, the floor and nearby objects deserve attention alongside the furniture itself. Their colors and outlines can remain part of the visible scene. Check whether a strong floor pattern competes with the arrangement, or whether unrelated objects become prominent beneath a transparent area. This is a visual planning exercise rather than a reason to assume any particular surface behavior. Review the background from the seats most often used and from the main approach. Decide which elements should be visible and which could be relocated to create a more coherent setting for the intended lounge layout.
