

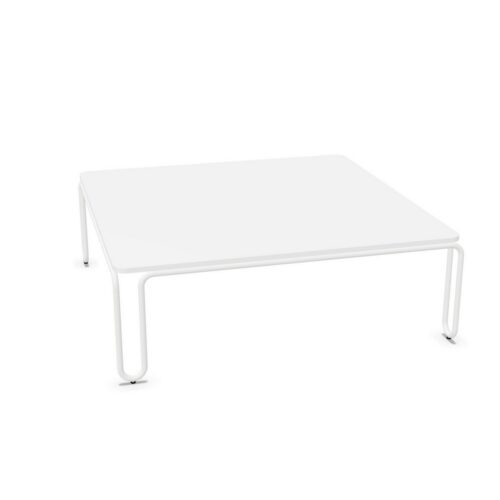
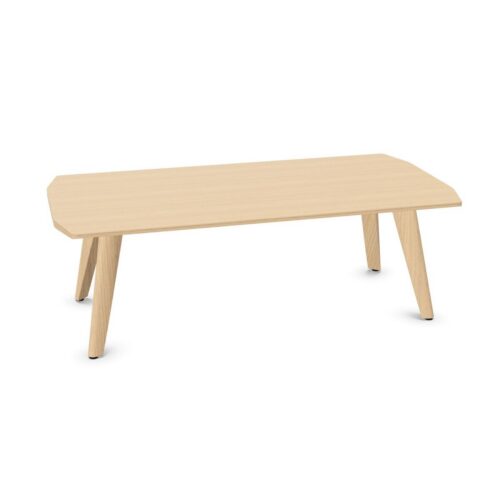
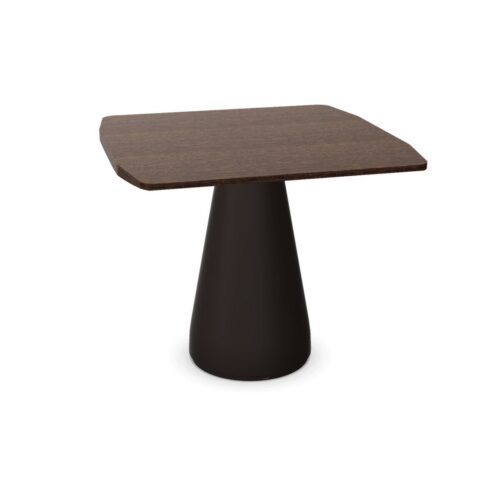
Lounge Furniture With Rectangular Tops and Grey Surfaces

lounge furniture with rectangular tops and grey surfaces gives a lounge plan a clear geometric reference. The rectangular outline can be assessed alongside the front of a sofa, the edges of neighboring furniture, and the direction of the room. Gray adds a color relationship that needs its own review. The combination is most usefully compared through alignment, the position of the corners, and the way the surface sits within the surrounding palette.

When assessing lounge furniture with rectangular tops and grey surfaces, begin with the intended seating arrangement. Decide which seats are associated with the table and where people enter the group. Then test the rectangle’s orientation against those positions. A clear plan makes it easier to judge the corners and surrounding routes before considering whether the gray surface should repeat nearby tones or create a visible distinction from them.

10 models
From €16.65 p/m
18 models
From €27.49 p/m
€19.45 p/m
2 models
From €25.77 p/m
2 models
From €11.99 p/m
4 models
From €35.51 p/m
3 models
From €18.78 p/m
5 models
From €45.63 p/m
4 models
From €19.95 p/m
€14.55 p/m
3 models
From €4.00 p/m
2 models
From €12.32 p/m

Arranging lounge furniture with rectangular tops and grey surfaces

Identify the main organizing line of the lounge. A sofa may establish it, or the room itself may provide a stronger reference. Compare the longer edges of the rectangular top with that line. Deliberate alignment gives the group a clear structure and makes alternative arrangements easier to explain during review.

Examine the relationship between the table ends and the seats nearby. The rectangle should be assessed as a complete perimeter rather than as a central surface alone. If the group includes seats in different positions, note which ones face an edge and which sit nearer a corner before settling the layout.

Give the corners a specific place

For lounge furniture with rectangular tops and grey surfaces, corner placement is a useful practical comparison point. Mark the corners on the seating plan and identify their relationship with approaches to the group. Pay particular attention where someone turns from a walking route toward an individual seat.

Review the plan from both ends of the seating arrangement. A position that looks orderly from the front may create a less clear relationship at one end. Test a different orientation or position while holding the seats steady, then compare how each version relates to the surrounding open floor.

Coordinate gray without assuming a match

Rectangular geometry can make alignment immediately visible, but color coordination still needs separate attention. Compare the gray surface with the floor and the seating directly around it. Establish whether the table should belong to a similar tonal grouping or stand apart from the adjacent furniture within the composition.

If several gray elements are planned, assess their actual appearance together. A shared color description does not guarantee that they will look identical. Review the arrangement from the entrance and from a seated viewpoint so that the decision reflects the different backgrounds against which the surface will be seen.

Use repetition with a clear purpose

Where lounge furniture with rectangular tops and grey surfaces appears in several seating areas, define what should remain consistent. It may be the alignment with each sofa, the role of gray in the color scheme, or the relationship between the table and the entrance to each group.

Allow the individual room arrangement to determine the final position. Repeating a visual principle does not require placing every table in an identical orientation. Compare each lounge with its own routes and seat positions visible, then check that the overall approach remains understandable across the wider workplace interior.

FAQ

Which edge should align with the seating?

Start by comparing the longer edge with the main seating line, then review the complete group. The best orientation depends on the associated seats and the approach routes. Use the actual arrangement to assess alignment rather than treating one direction as mandatory.

What needs attention at the ends of the table?

Check nearby seats, changes in walking direction, and the entrance to the group. The table ends can have a different relationship with movement from the longer sides, so include both ends in the review rather than judging only the front view.

How should several similar lounge areas be coordinated?

Use lounge furniture with rectangular tops and grey surfaces around a shared planning principle, such as consistent seating alignment or a deliberate gray accent. Review each area individually so that repetition remains compatible with its particular routes and seating relationships.

Explore related selections