

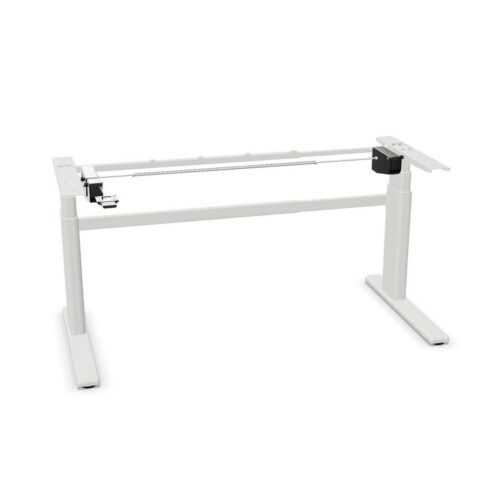
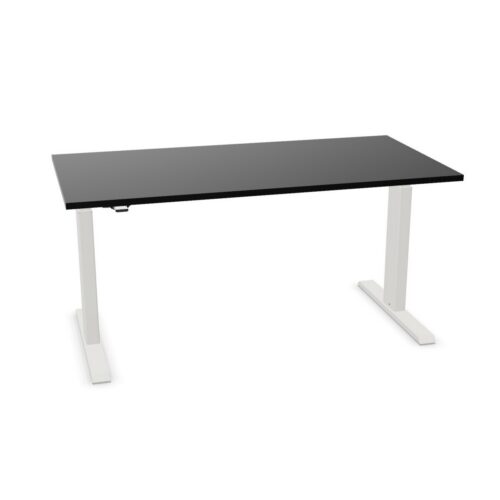
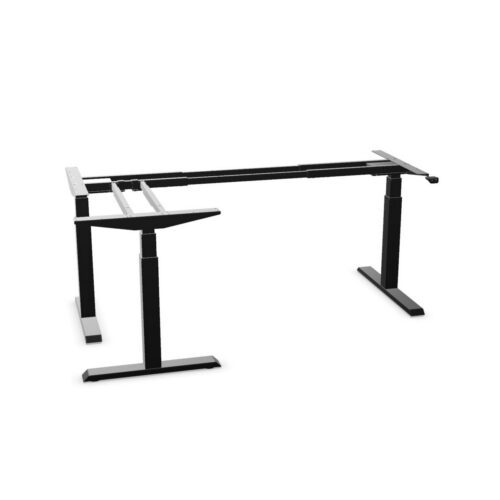
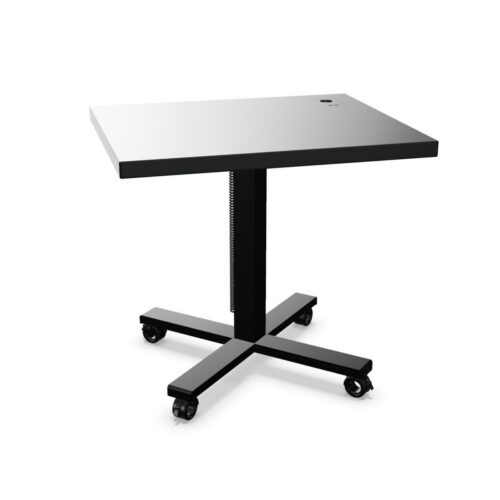
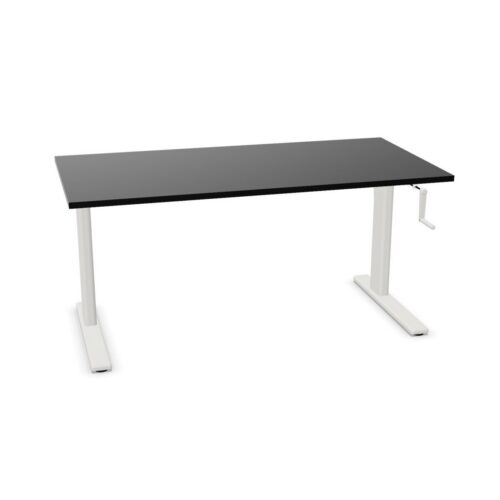
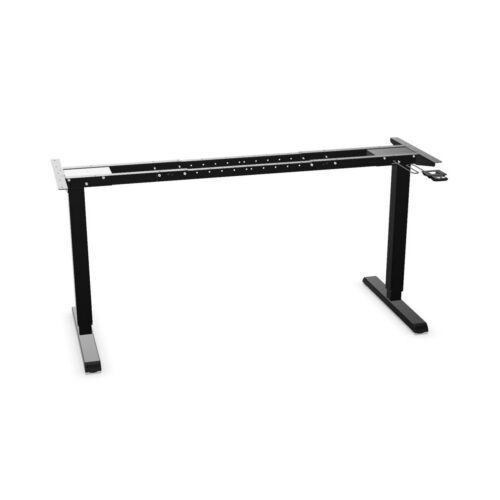
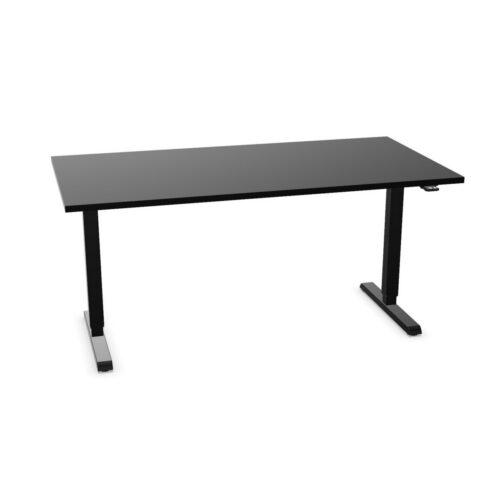
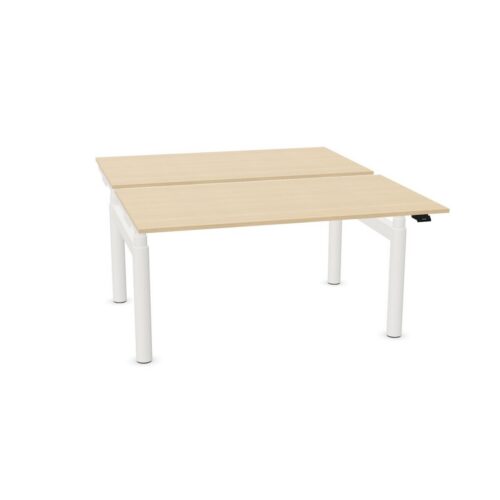

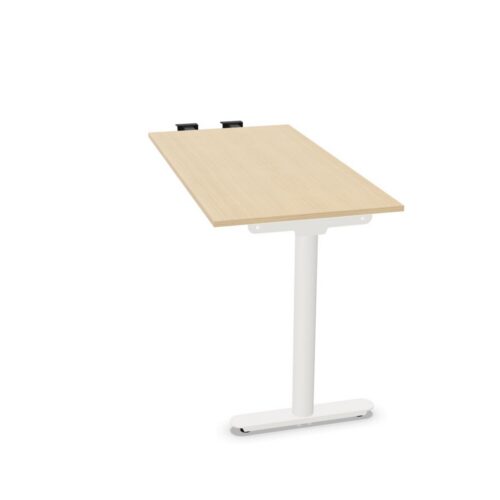
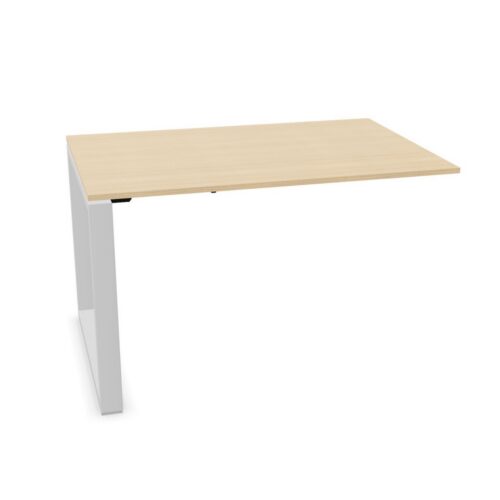
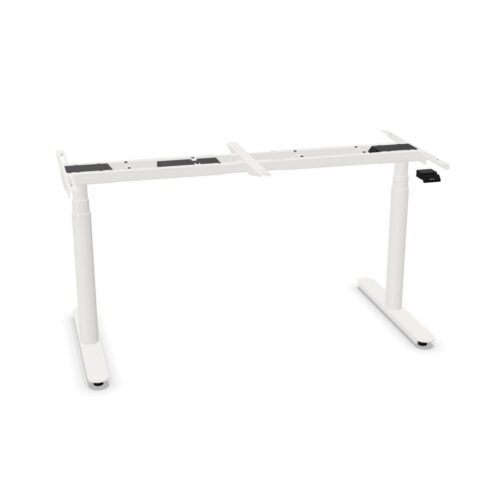
Desks with height adjustment

This page focuses on desks with height adjustment, a desk requirements to review alongside the purpose of the workspace. The planned room brief for a project room can record height adjustability, the placement of documents and devices and chair clearance together, giving colleagues a concrete basis for comparison.

When workplace coordinators compare the listed configuration, start with the placement of documents and devices, then test height adjustability against the arrangement of adjacent furniture prior to finalising desk placement. The office desk area should remain easy to navigate. Review how staff move through the planned room, then check whether this filter combination belongs in the proposed arrangement. For this desk specification, relate height adjustability to the placement of documents and devices. A useful comparison begins with the space’s visual balance; from there, assess how the placement of documents and devices and height adjustability fit staff members who will use a quiet office.

2 models
From €13.57 p/m
3 models
From €11.18 p/m
4 models
From €14.44 p/m
2 models
From €12.20 p/m
3 models
From €27.53 p/m
2 models
From €15.60 p/m
3 models
From €27.88 p/m
24 models
From €6.52 p/m
6 models
From €7.11 p/m
€9.27 p/m
5 models
From €0.37 p/m
2 models
From €8.41 p/m
18 models
From €1.15 p/m
5 models
From €2.34 p/m

Comparing the listed desk details

A specification for this filter combination is most useful when it answers a workplace question; link the placement of documents and devices and height adjustability to a task or planning constraint. For video calls, the selected desk has to suit its setting. Assess the placement of documents and devices, account for height adjustability and review how a user approaches the workstation before arranging adjacent furniture. Before the listed configuration is added to the schedule, confirm the listed configuration and relate it to height adjustability, the wider furniture scheme plan and room access. Keep the placement of documents and devices visible in the comparison. Begin a workplace review with daily tasks. office managers can assess the placement of documents and devices, consider height adjustability and verify the connection with existing finishes before arranging desks.

Planning adjacent workstations

The selected filters describe separate parts of a desk. Consider height adjustability with the placement of documents and devices, then connect both to a workable place for regular tasks in a shared office. For document review, small planning decisions affect how people settle into a work area. Check height adjustability against the relationship with nearby storage before treating the desk requirements as complete. For a planning area, office managers can begin with the placement of documents and devices, then test height adjustability against the path between work areas while planning document review. The workstation specification gains context from the space. Consider the placement of documents and devices, height adjustability and the route between work areas together before deciding how to arrange short team check-ins workstations.

Keeping the product specification useful over time

If the intended tasks pattern changes, revisit the workstation brief and check whether height adjustability, the placement of documents and devices and the equipment positioned on the workstation still match the office. Review the placement of documents and devices and height adjustability together, while keeping circulation routes and the relationship with furniture around the desk visible throughout the selection process. A room review can pair height adjustability with the placement of documents and devices, then test both against chair clearance before desks are specified. For paperwork, map the working position position first and assess the placement of documents and devices alongside height adjustability; this links the listed values to the route people follow.

Reviewing the planned workstation specification

The planned workstation should support the full activity, so business owners can review height adjustability and the placement of documents and devices against the needs of different users before finalising a project room. When use changes from document review to longer project sessions, revisit the project desk brief and check whether height adjustability, the placement of documents and devices and the space’s visual balance still match the space. For a new fit-out, compare the specified desk with the existing furniture plan and keep the planned screen and accessory positions visible in the furniture project notes. Keep height adjustability and the placement of documents and devices together in the desk requirements. Rather than applying one rule throughout the office, review this filter combination in each planned zone and note any difference in how the space is used. Assess height adjustability alongside the placement of documents and devices before confirming the choice.

Frequently asked questions

How should height adjustability be considered when planning desks with height adjustment?

For workplace projects, the relevant product listings combine height adjustability with furniture coordination. Read the selected specification before choosing a layout. In a meeting suite, height adjustability may answer one brief requirement while furniture coordination addresses another; compare both with the path between work areas. Start the comparison with furniture coordination. Then review height adjustability and make sure the position of screens is covered in the a staff area plan.

How can desks with height adjustment be reviewed in the proposed layout?

Check how furniture coordination relates to height adjustability before placing equipment or adjacent furniture. The combination should make sense in context. Relate furniture coordination to height adjustability, then check whether the selected desk arrangement suits the relationship with adjacent desks. When the project team reviews this filter combination, use the path between work areas as a practical test and note how furniture coordination and height adjustability influence the planned furniture decision.

Which project details matter when comparing desks with height adjustment?

For busy work floors, record what height adjustability means for users and where furniture coordination matters in the proposed room layout. Think of furniture coordination as one part of a wider decision: how the office desk sits within the work area can show whether height adjustability works with adjacent furniture. Before approving desks for a focused work area, compare furniture coordination and height adjustability with the planned furniture plan, the intended users and the expected pattern of document review.

Explore related selections