


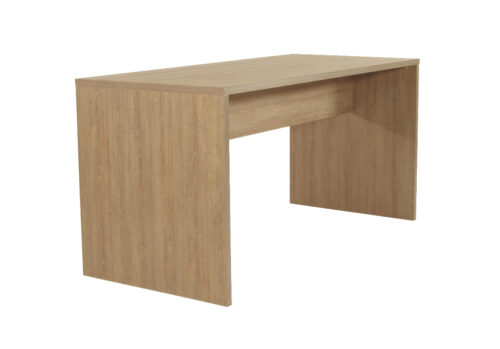
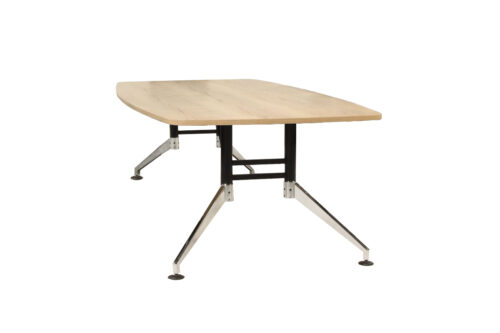
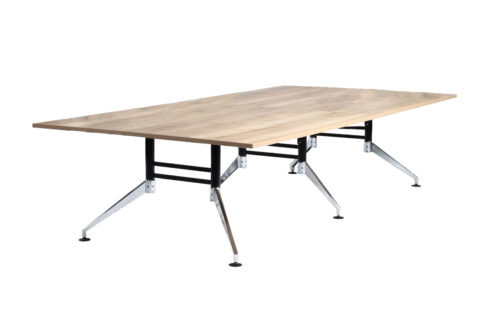
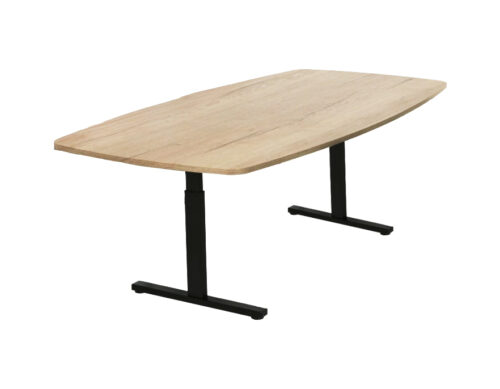
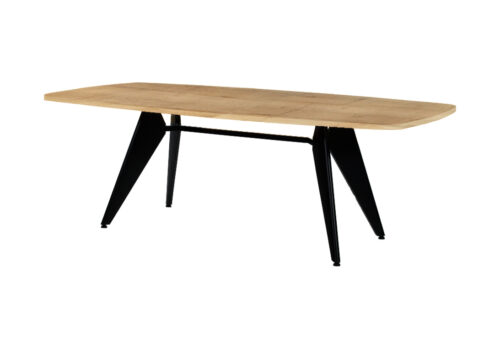
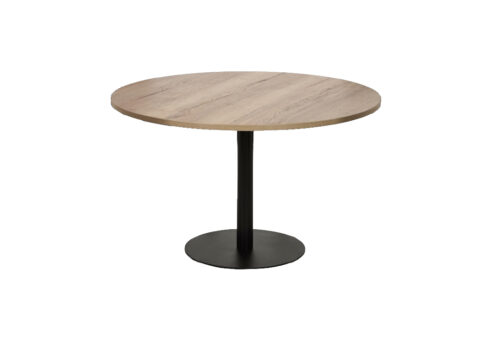
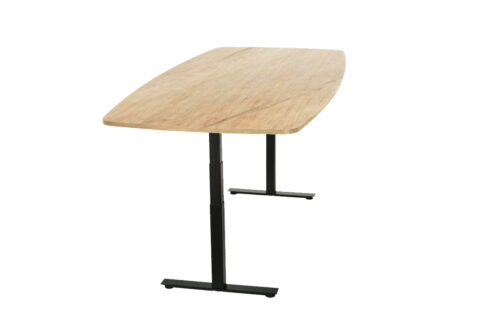
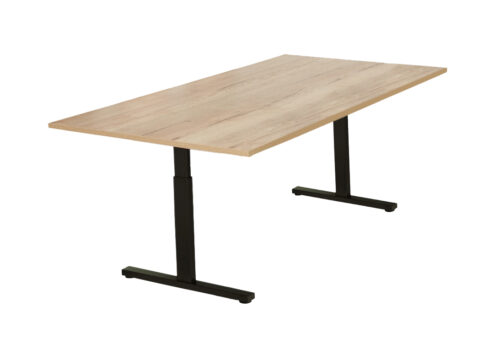
Give Non-Stackable Conference Tables a Defined Place
Begin with the arrangement used most often. Position tables in relation to seating, presentation areas and approaches from the doorway, then consider how the room operates when chairs are occupied. Since stacking is unavailable, the layout should acknowledge the floor space tables occupy between sessions as well as during them. Consider whether a table remains useful in its usual position when the meeting format changes. Avoid treating the room's edges as an automatic holding area, since furniture placed there may affect access to storage, circulation or the approach to another part of the room.
Plan Storage Without Relying on Stacking
If the room must be cleared, identify where each table would go and how that destination fits the wider workplace. A storage area needs to accommodate the furniture without stacking, while preserving access to items already kept there. Consider the route between the meeting room and the proposed location, including doorways, turns and shared circulation areas. The absence of stackability does not establish how a table should be handled or whether it has a mobility feature. Review those requirements separately before making relocation part of the room's routine. A destination and a handling plan are both necessary considerations.
