

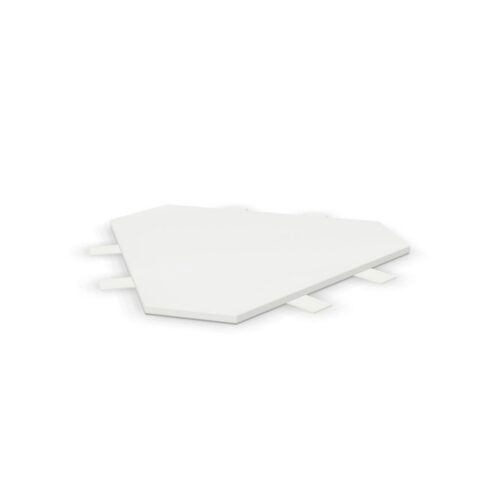
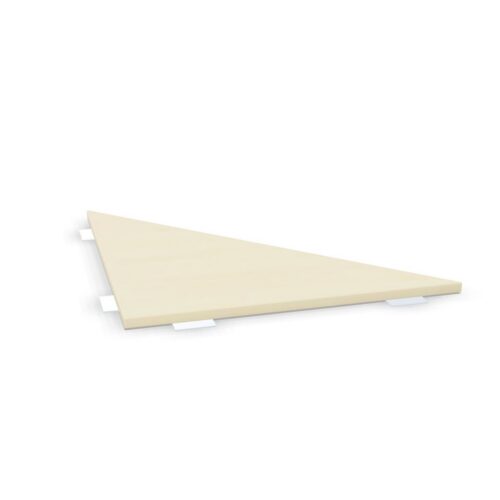
Trigoon Tops for Considered Conference Layouts

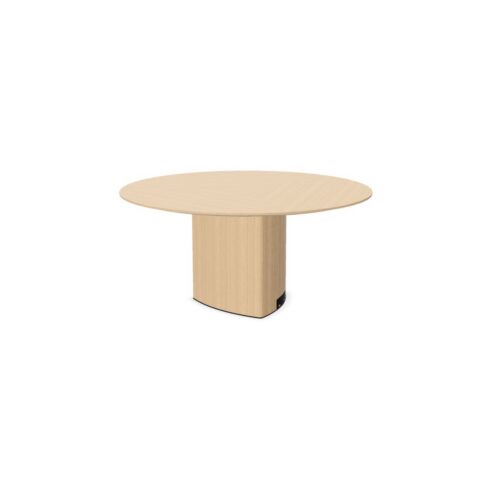
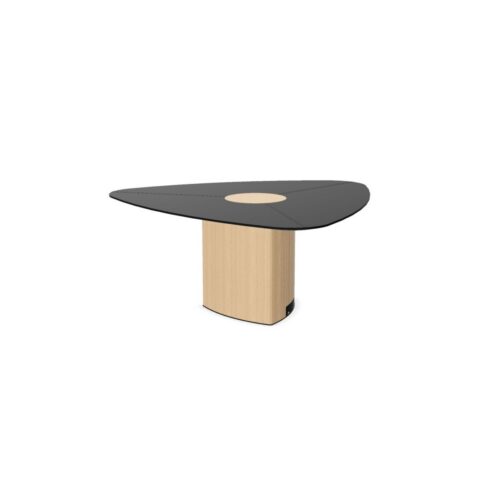
Conference tables with trigoon tops make the tabletop outline a central consideration in room planning. Choose the shape by examining how its actual perimeter relates to chair positions, shared work and movement through the meeting area. The name alone should not decide the seating pattern or the direction the table faces.

Start with a familiar meeting agenda and identify where participants need to look, write and reach for reference material. Then place those activities around the trigoon top, reviewing each intended position individually. Consider the entrance and presentation area at the same time, since a visually appealing orientation may create an inconvenient route behind occupied chairs. The most useful comparison with another shape is practical: how clearly does the arrangement support discussion, document use and arrival at the table? Keep those tasks in view when deciding how the tabletop belongs within the wider room.

2 models
From €105.43 p/m
€91.80 p/m
15 models
From €16.44 p/m
2 models
From €17.36 p/m
7 models
From €10.56 p/m
€15.68 p/m
2 models
From €3.69 p/m
€33.89 p/m
4 models
From €25.07 p/m
3 models
From €25.69 p/m
5 models
From €24.25 p/m
4 models
From €25.60 p/m
€31.98 p/m
5 models
From €9.88 p/m

Assessing Conference Tables With Trigoon Tops

Begin with the actual tabletop outline and the room's everyday purpose. Rather than assigning chairs from the shape name, identify the edge positions that suit the intended work. Look at how each participant will face the others and where personal notes will sit. Review any place where neighboring working areas come close together. The shape should contribute to an understandable meeting arrangement, with useful positions that people can approach easily. Compare potential orientations within the room before choosing one, keeping the same meeting activity in mind so the decision rests on practical use as well as appearance.

Make the Direction of Shared Work Clear

Discussion, paper review and presentation viewing each direct attention differently. Plan where shared information will be placed during each activity. For papers, consider how the text will face participants at different positions around the perimeter. For a wall presentation, consider how people will turn away from the table and return to their notes. Do not assume that a visually central location for shared material is convenient from every chair. Establish a clear working arrangement that can be understood by someone entering the room for the first time, including where to sit and where common reference material belongs.

Compare the Outline With Its Surroundings

Conference tables with trigoon tops should be considered in relation to doors, storage and presentation areas. Follow the route from the entrance around the intended occupied seating. Review places where the tabletop edge, a chair back and nearby furniture meet within the same passage. The route needs to work while a discussion continues, including when someone arrives late or steps out. Give bags and coats a place outside that passage. Judge the arrangement from the seated positions as well as from the doorway; an attractive view on entry does not show whether every participant can use the room conveniently.

Keep Shape Separate From Other Decisions

A trigoon top identifies a tabletop shape, while other characteristics require their own assessment. Do not infer how the table adjusts, moves or accommodates equipment from the outline. Keep the comparison focused on what the perimeter means for your meeting routine. Review how individual work areas relate, whether shared documents can be discussed conveniently and how the table aligns with the room's main focus. When considering another shape, use the same chairs, activities and room constraints in your planning exercise. That gives the outline a clear role in the decision without attributing unrelated functions to it.

FAQ About Trigoon Conference Tables

Does the shape name establish a seating plan?

No. Conference tables with trigoon tops need to be assessed through their actual outline and intended use. Plan each chair position in relation to working space, neighboring participants and room access. Avoid assuming a particular arrangement from the name alone.

How can the outline be compared fairly?

Use a consistent meeting scenario for each shape under consideration. Review arrival, discussion, document work and presentation viewing in the same room setting. Focus on how the perimeter changes the working positions and routes, keeping unrelated assumptions out of the comparison.

What should be checked before fixing the room layout?

Review the table with chairs in their occupied positions and typical meeting materials present. Follow the access routes and assess views toward shared information. Check each intended seat individually, since the experience from the doorway cannot represent every participant's working position.

Explore related selections